Property Search

Save
Ask
Tour
Hide
Share
$385,000
New Listing

857 Apache Drive
De Leon, TX 76444

For Sale|Single Family Residence|Active
3
Beds
2
Total Baths
2
Full Baths
2,340
SqFt
$165
/SqFt
1975
Built
Subdivision:
Arrowhead Hills
County:
Comanche

Due to the health concerns created by Coronavirus we are offering personal 1-1 online video walkthough tours where possible.
857 Apache Drive857 Apache Drive857 Apache Drive857 Apache Drive
Save
Ask
Tour
Hide
Share

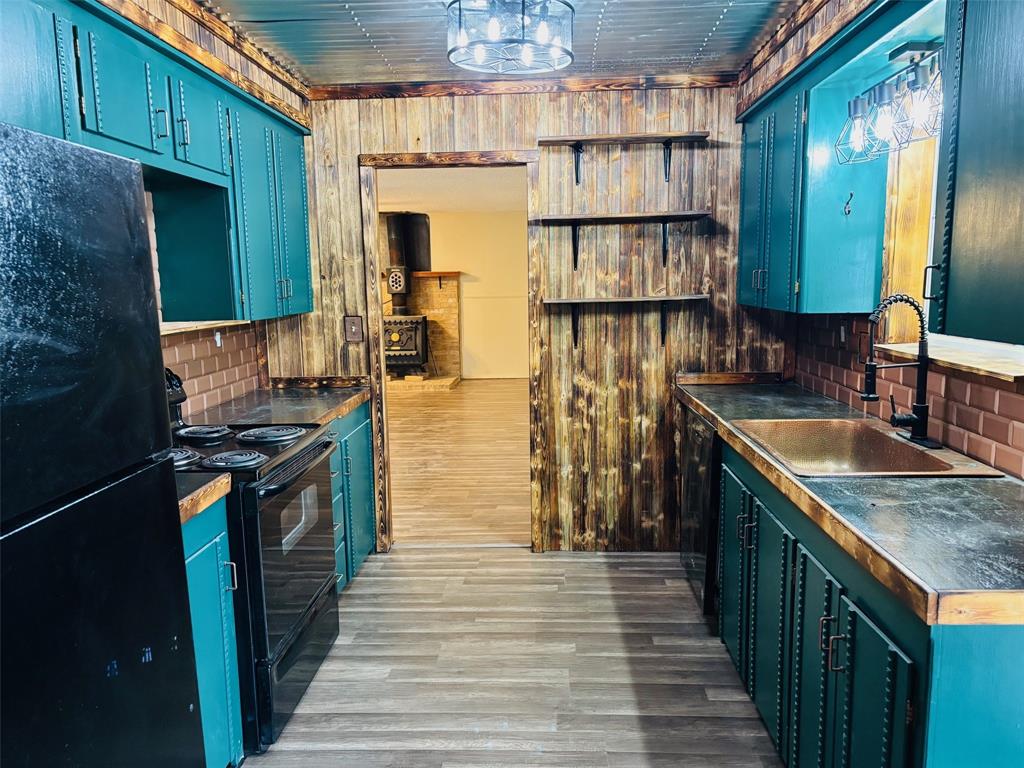
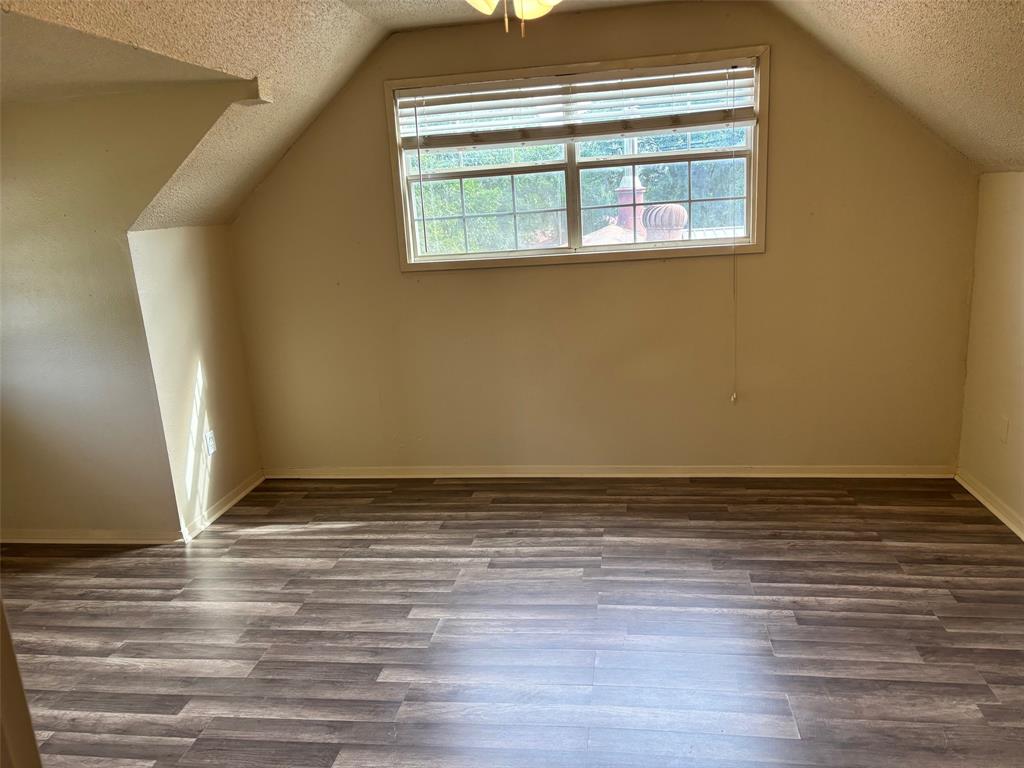
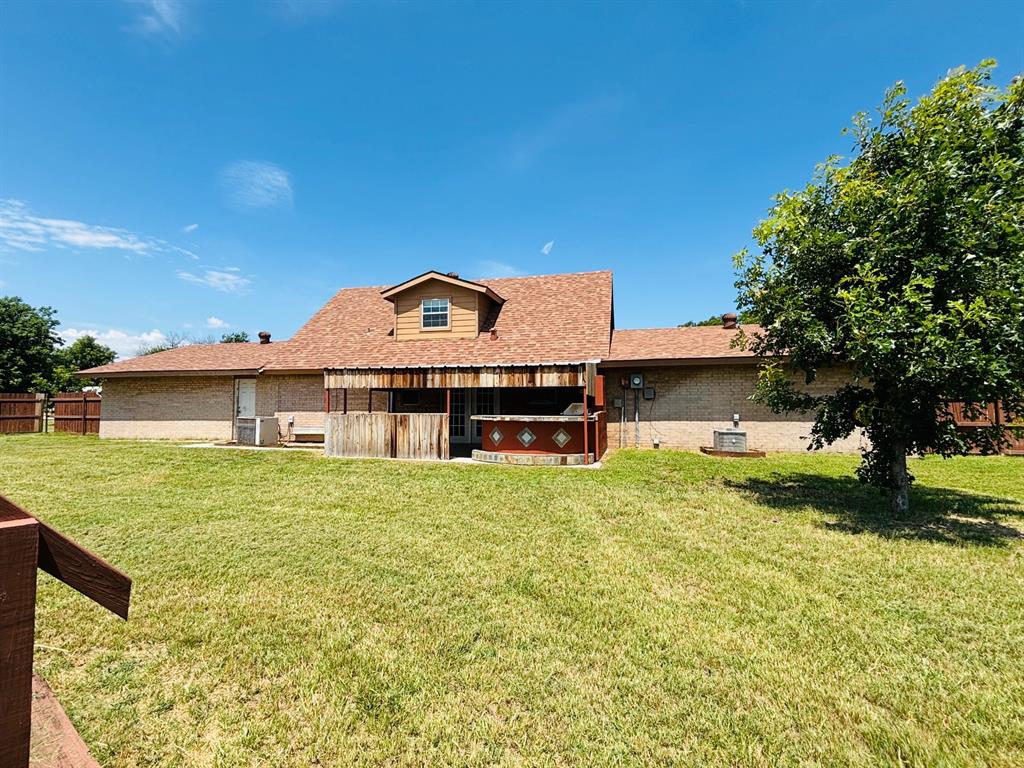
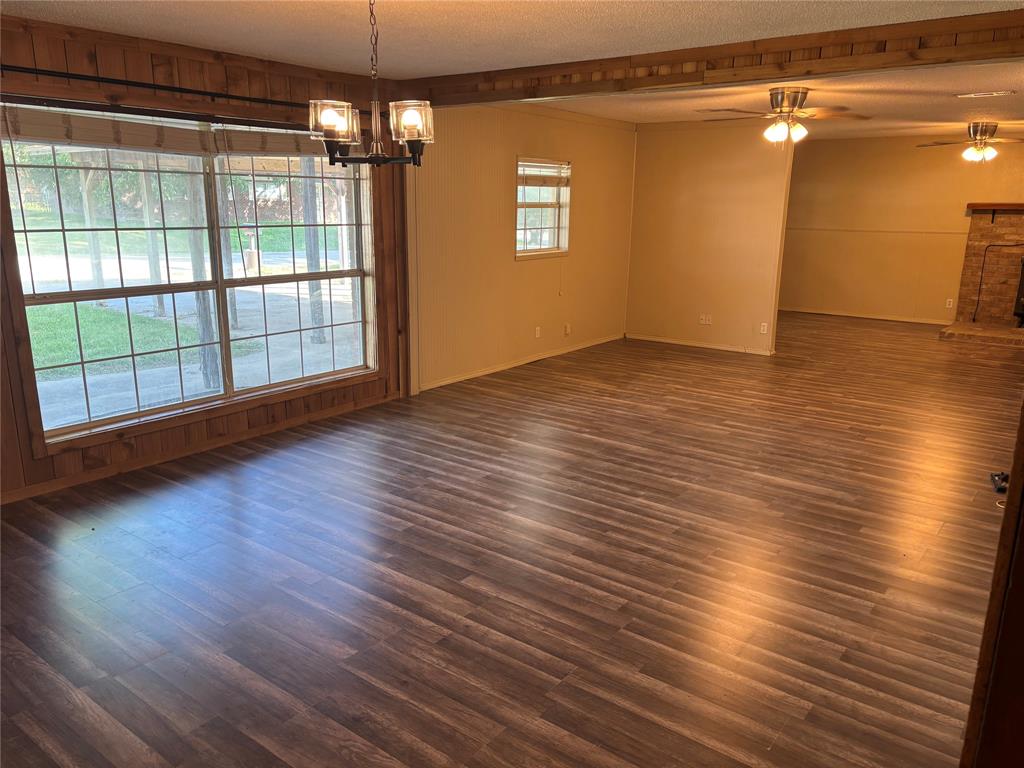
A rare find within De Leon city limits, is this tucked away 3 bedroom 2 bath brick home on 4.62 acres. Featuring a large living room with wood burning stove fireplace, large dining area, and master suite. New flooring and paint throughout the home. Its a short 15-minute Drive to Comanche, and just over 20 minutes to Stephenville. The home is 2,340 Sq Foot, with the master bedroom and bathroom on main floor and the 2 other bedrooms and bathroom upstairs. From the kitchen, walk out on the covered back patio, and grill and cook with the outdoor Kitchen-Grill. Or watch your horses graze from the deck of the above ground pool. At the back of the house, is a storage shed, along with a run-in shed for the livestock. This property is fenced, cross fenced, and has multiple access points for easy access to the pasture. Plenty of room for an arena, barn, and pens!

Save
Ask
Tour
Hide
Share
Listing Snapshot
Price 
$385,000
Days On Site 
0 Days
Bedrooms 
3
Inside Area (SqFt) 
2,340 sqft
Total Baths 
2
Full Baths 
2
Partial Baths 
N/A
Lot Size 
4.62 Acres
Year Built 
1975
MLS® Number 
21320209
Status 
Active
Property Tax 
$6,882
HOA/Condo/Coop Fees 
N/A
Sq Ft Source 
N/A
Friends & Family
Recent Activity
2 hours agoListing updated with changes from the MLS®
7 hours agoListing first seen on site
General Features
Acres 
4.62
Additional Property Use 
HorsesLivestockResidential
Attached Garage 
Yes
Carport 
2
Garage 
Yes
Garage Spaces 
2
Levels 
One and One Half
Parking 
Additional ParkingCarportGarageAttached
Property Sub Type 
Single Family Residence
Sewer 
Public Sewer
Special Circumstances 
Standard
Utilities 
Cable Available
Water Source 
PublicWell
Interior Features
Appliances 
DishwasherElectric RangeElectric Water HeaterRefrigerator
Fireplace 
Yes
Fireplace Features 
DecorativeLiving RoomWood Burning
Fireplaces 
1
Interior 
Built-in FeaturesDouble Vanity
Bedroom 
Dimensions - 17 x 12Level - Second
Dining Room 
Dimensions - 15 x 14Level - First
Kitchen 
Dimensions - 15 x 9Level - First
Living Room 
Dimensions - 24 x 21Level - First
Master Bedroom 
Dimensions - 22 x 10Level - First
Save
Ask
Tour
Hide
Share
Exterior Features
Exterior 
Gas GrillOutdoor GrillOutdoor Kitchen
Pool Features 
Above Ground
Community Features
School District 
De Leon ISD
Schools
School District
De Leon ISD
Elementary School
Deleon
Middle School
Perkins
High School
Deleon
Listing courtesy of Jacobs Crawley of Roaring Ranger Realty, LLC [email protected]


© 2020 North Texas Real Estate Information Systems. All rights reserved. Information is deemed reliable but is not guaranteed accurate by the MLS or NTREIS. The information being provided is for the consumer's personal, non-commercial use, and may not be reproduced, redistributed, or used for any purpose other than to identify prospective properties consumers may be interested in purchasing.
Last checked: 2026-07-07 01:01 PM CDT

Neighborhood & Commute
Source: Walkscore
Save
Ask
Tour
Hide
Share